Project Details
Project Overview
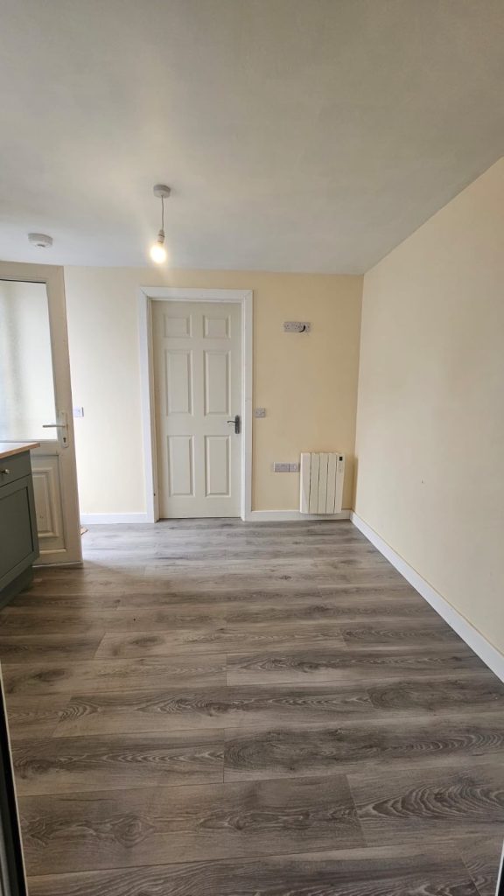
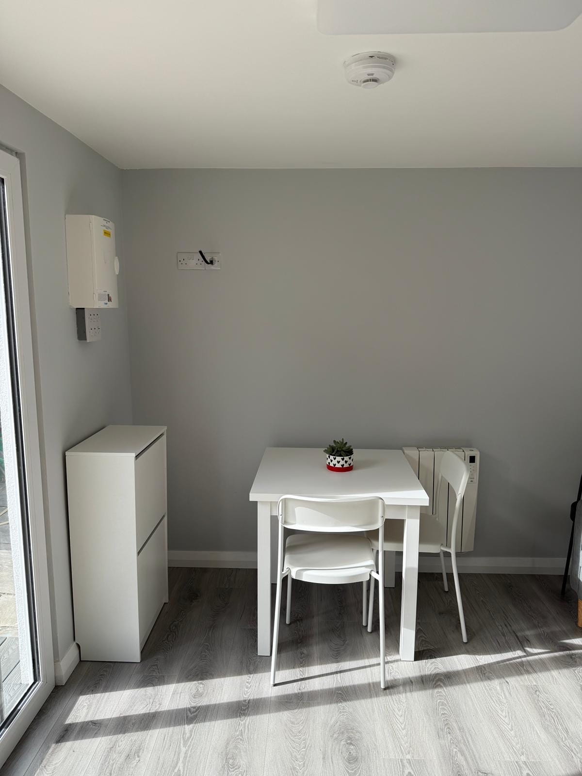
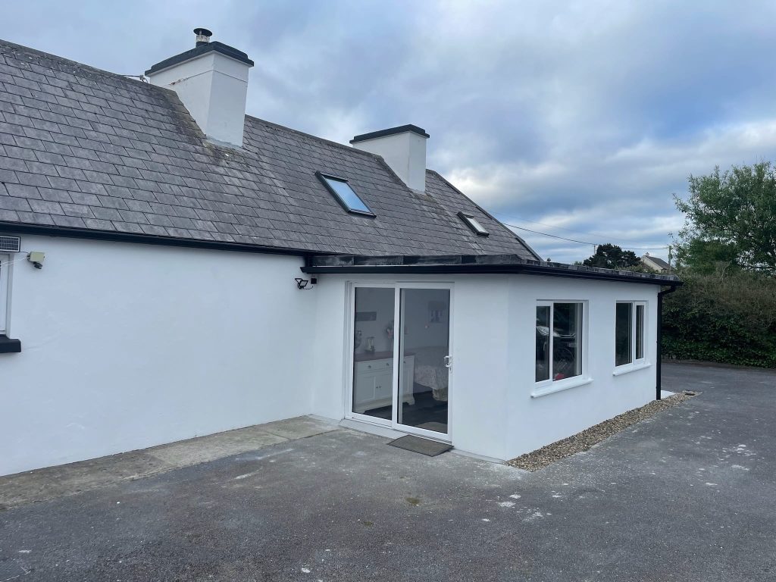
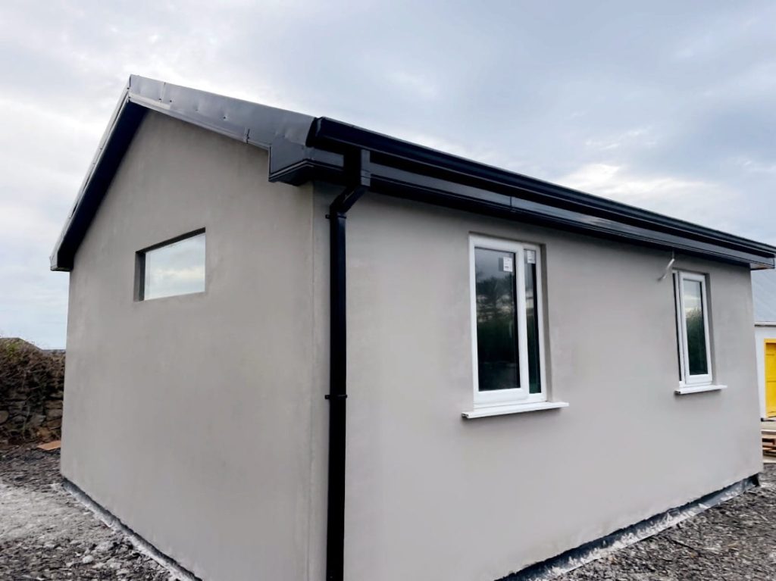
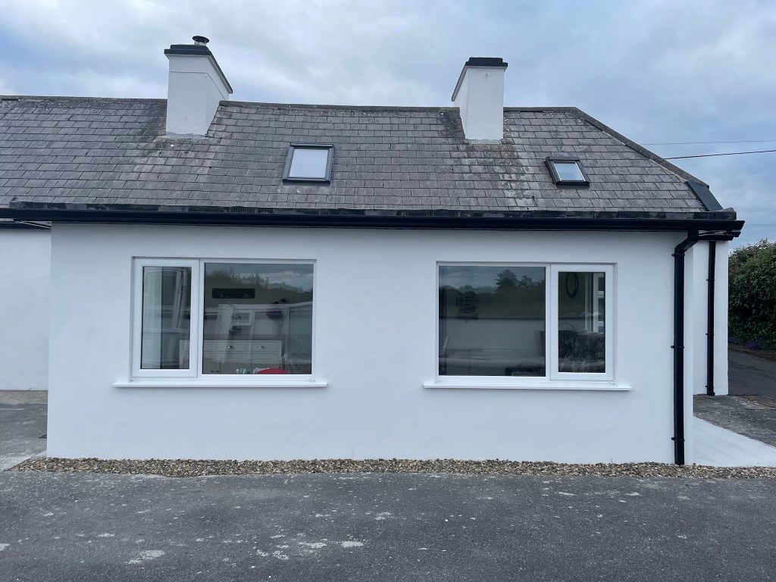
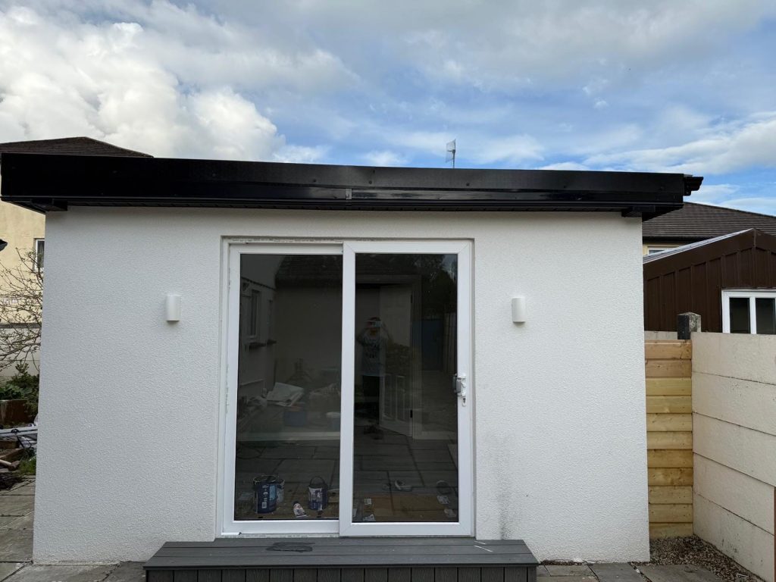
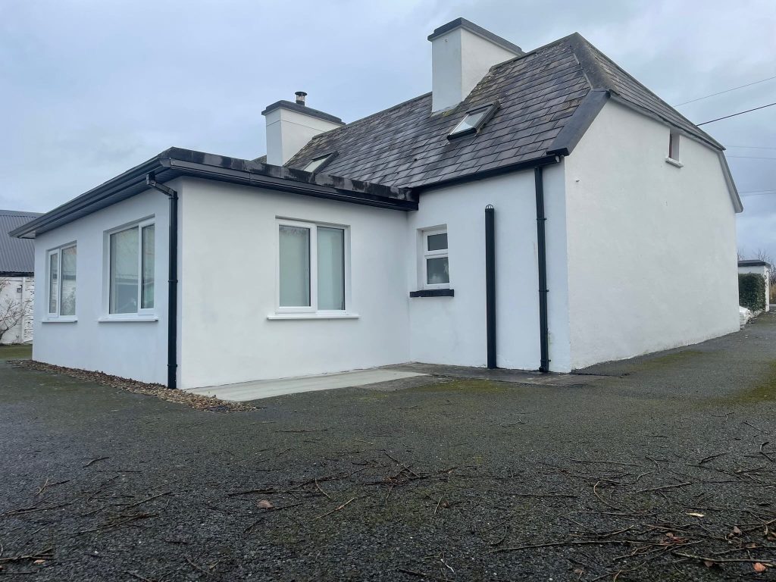
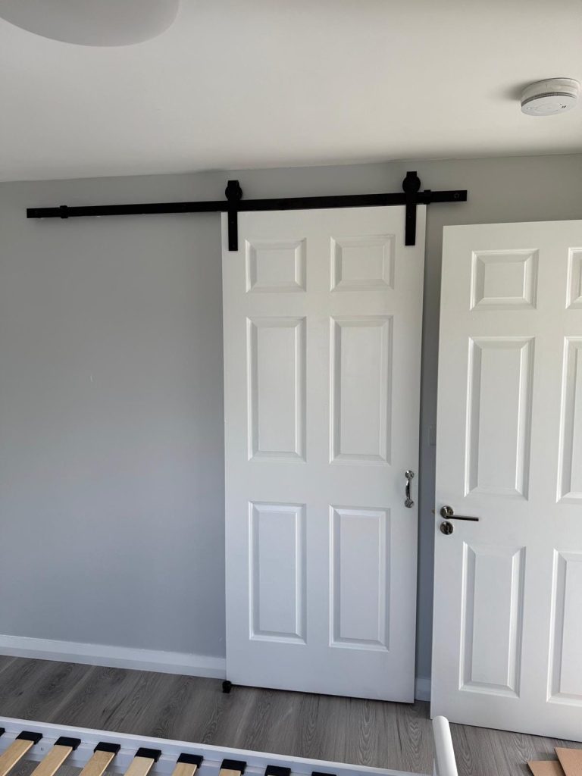
This project involved the complete conversion of an unused attic space into a modern and functional home office. Works included structural alterations, insulation upgrades, installation of a bespoke staircase, electrical rewiring, plastering, flooring, and final decoration.
Project Type:
Extension
Project Type:
2025
Scope of Works
- Installation of structural steel supports
- Construction of custom staircase
- Roof and wall insulation upgrades
- Electrical and lighting installation
- Plastering and painting throughout
- Fitted storage solutions
- Laminate flooring installation
Outcome
The completed attic conversion has transformed an underutilised space into a bright, energy-efficient home office, adding both practical living space and value to the property while meeting all relevant building regulations.
Client Benefit
- Increased usable floor space
- Improved energy efficiency
- Modern and professional workspace
- Enhanced property value